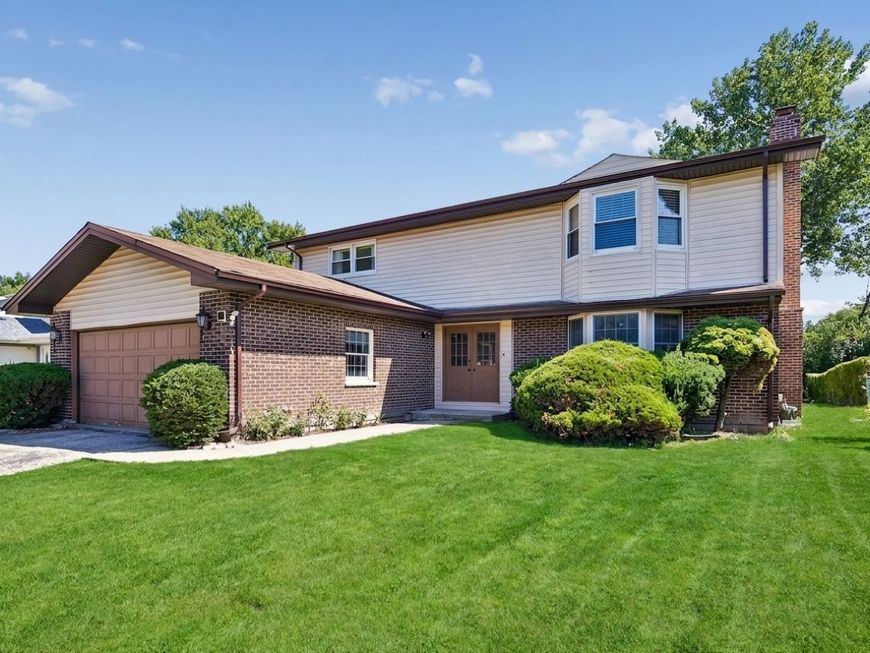
3701 Keenan Lane Glenview, IL 60026
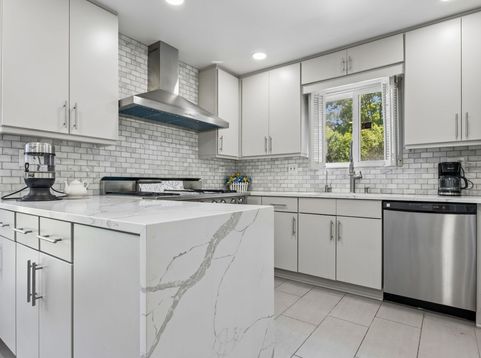
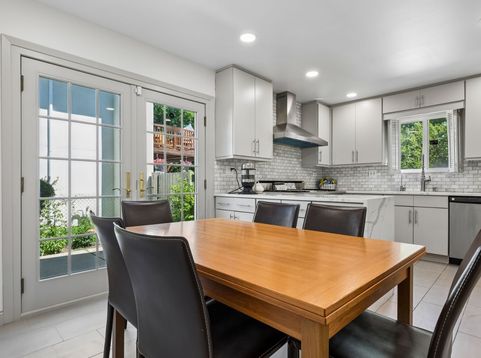
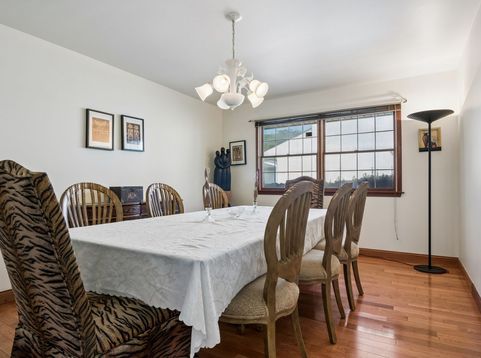
Absolutely A+ location in The Willows available now! This expanded 3770 sq ft colonial home features *5 bedrooms* and *3.1 bathrooms*, including *two primary suites* a great option for exteded family or guests. The main floor showcases a recently updated chef's eat-in kitchen, complete with quartz countertops and stainless steel appliances and sub-zero refrigerator. An expansive living room with French doors that seamlessly connects to the family room, perfect for both entertaining and everyday living. Sliders open from kitchen and family room to access patio and fenced yard. Additionally, the first level includes a charming formal dining room, a private office, a laundry room, and a convenient half bath. The second level features 4 bedrooms and 2 full baths, highlighted by the primary suite which boasts an updatd walk-in shower and an impressive walk-in closet. The finished basement offers a versatile space. This home is situated in the highly rated, desirable School District 30, Willowbrook, Maple and Glenbrook South High School. Furnished rental is preferred. Dual-zoned hvac system. Lawn care is included.

Baird & Warner Paul Fuchs Email
Property Details
Amenities
Feature Descriptions
Room Information
Schools
Disclaimer: The accuracy of all information regardless of source, including but not limited to square footage and lot size, is deemed reliable but not guaranteed nor warranted and should be personally verified through personal inspection by and/or with the appropriate professionals.
Location
See details and scored characteristics about this location.


Select a format below, new window will open and will prompt you to print.


AWARD WINNING SERVICES

GLOBAL REACH & HOME INSURANCE



WEBSITE AWARDS


Market Report
Sign up today to stay updated on what’s happening in your local real estate market.