1120 Ridgewood Drive Highland Park, IL 60035
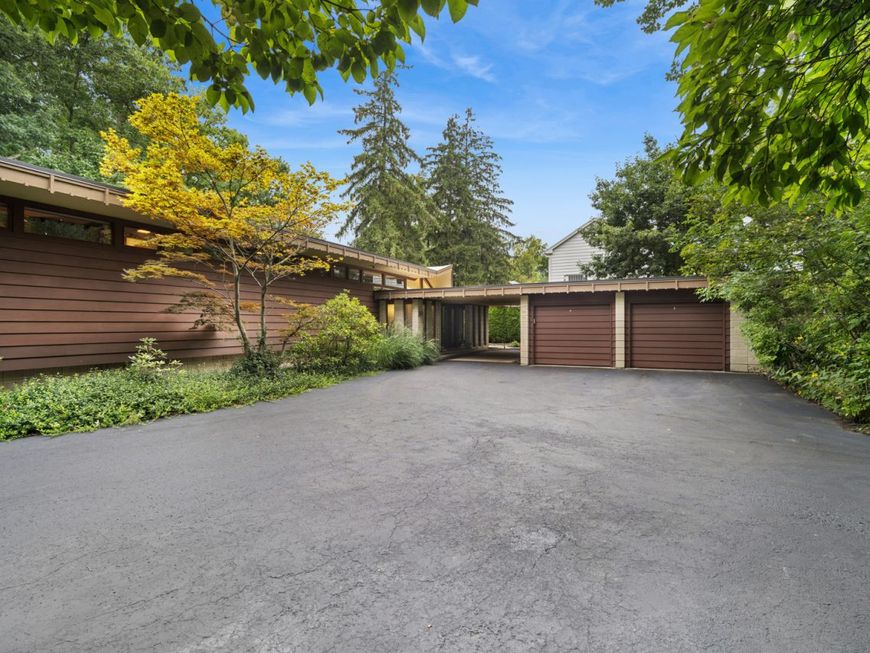
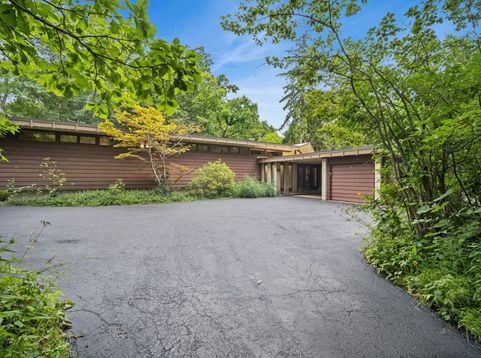
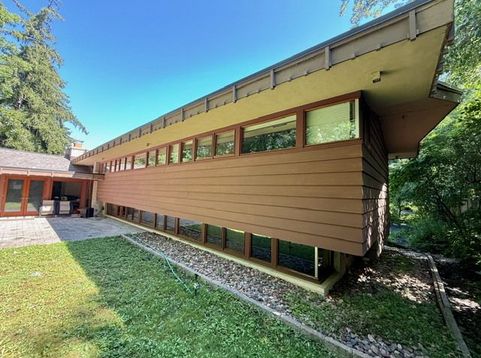
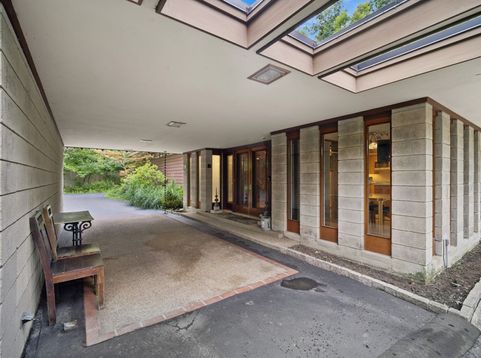
A rare opportunity to own a recognized piece of Highland Park architectural history. A locally Landmarked property, the Reisler-Feingold House was designed by noted architect Arthur Dennis Stevens, a protege of Frank Lloyd Wright, with a landscape by distinguished landscape architect Steven Christy. Together, house and grounds create an exceptional Mid-Century Modern setting on nearly 0.84 acres. Thoughtfully renovated in 2017, this four-bedroom, three-and-one-half-bath Split Level residence pairs architectural significance with modern comfort. Extensive improvements-including updated electrical, plumbing and HVAC systems, underfloor heating, new bathrooms, flooring and finishes-were carefully executed while respecting the integrity of the original design. A new patio enhances indoor-outdoor living, and the roof was replaced in 2014. Strong horizontal lines, expansive glass and abundant natural light define the home, framing the landscape through every season. Warm natural materials and beautifully proportioned spaces create an atmosphere that feels intimate, inviting and unmistakably connected to its surroundings. Outside, the landscape is integral to the architecture, providing privacy, beauty and a remarkable sense of retreat. What truly sets the house apart is its rare combination of provenance and livability. This is not a museum-or a restoration project waiting to happen. It is an important Mid-Century Modern home, carefully brought forward for contemporary living, ready to move in and enjoy. Architecturally significant. Historically recognized. Beautifully livable. For the buyer who values design, craftsmanship and authenticity, 1120 Ridgewood Drive is a rare opportunity to become the next steward of one of Highland Park's distinctive homes.

Baird & Warner Paul Fuchs Email
Property Details
Amenities
Feature Descriptions
Room Information
Schools
Disclaimer: The accuracy of all information regardless of source, including but not limited to square footage and lot size, is deemed reliable but not guaranteed nor warranted and should be personally verified through personal inspection by and/or with the appropriate professionals.
Location
See details and scored characteristics about this location.


Select a format below, new window will open and will prompt you to print.


AWARD WINNING SERVICES


GLOBAL REACH & HOME INSURANCE



Market Report
Sign up today to stay updated on what’s happening in your local real estate market.