SIGN UP CUSTOMER LOGIN
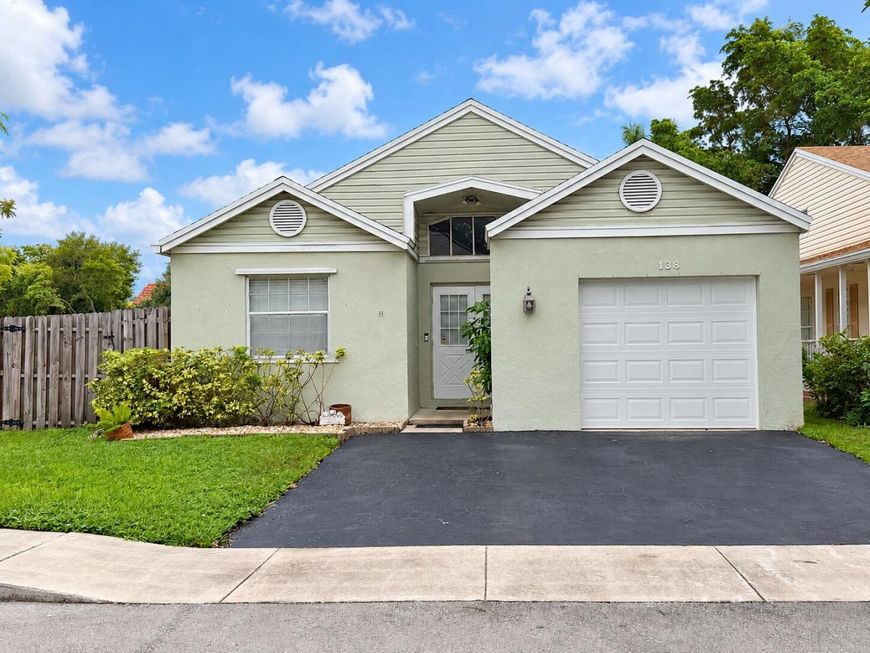
Main Photo

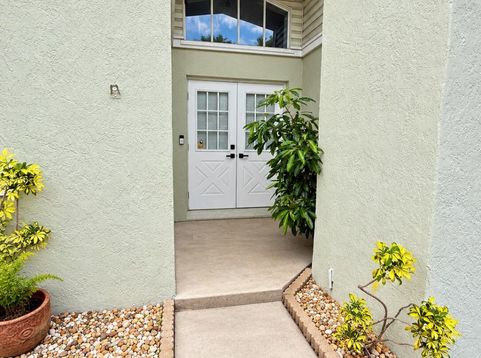
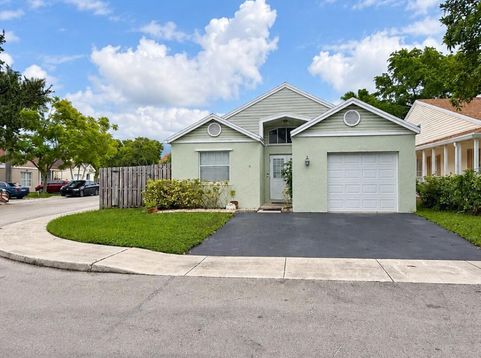
33 Photos

Main Photo
Main Photo

138 SW 159th Way Sunrise, FL 33326

$525,000
Active / MLS# B26086292 / Residential - Single Family / Sunrise
3 Beds
2 Baths
1418 SqFt

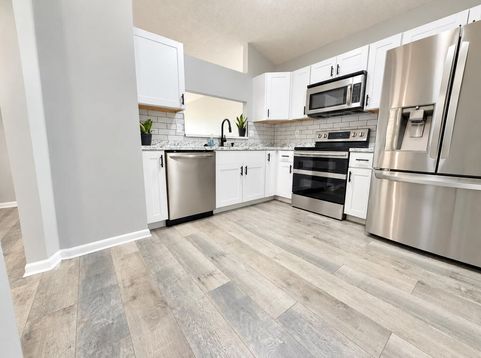
Beautifully updated & move-in ready! Located in a quiet pocket of Sunrise, minutes from Weston with easy access to I-75 and I-595. Enjoy an open floor plan with vaulted ceilings that make the home feel bright & spacious. Updated kitchen features white shaker cabinets, granite looking countertops, stainless steel appliances, & a pass-through to the living area. Wood-look flooring throughout makes cleaning a breeze! Both bathrooms feature modern updates. All polybutylene plumbing has been replaced, giving buyers one less thing to worry about. A new garage door & hurricane protection on all windows add peace of mind. Step outside to a private, fenced backyard with a paver patio, perfect for entertaining or relaxing. Convenient location, thoughtful updates, and move-in ready condition! Roof was replaced in 2006

Read More » Read Less »

Baird & Warner Paul Fuchs Email

Mortgage Calculator

%
years/fixed
yearly
yearly (est.)
(Payments are an estimate and may vary by lender)

Estimated Payment

$ 1,714.01 per month $1,350.89 Principal & Interest $210.00 Property Tax $153.13 Homeowner's Insurance
Get your competitive financing options.

Property Details

Property Type: Residential - Single Family
Cooling: Central Air, Ceiling Fan(s)
Fenced: Yes
Garage: 1 car attached
Heating: Central, Electric
Home Style: Ranch
Lot Size: 0.11 Acres
Roof Type: Shingle
Stories: 1.0
Taxes: $2,520
Year Built: 1991

Amenities

High Ceilings
Vaulted Ceiling(s)

Feature Descriptions

Appliances: Dishwasher, Electric Range, Ice Maker, Microwave, Refrigerator, Range
Association: Hampton Lakes HOA
Association Amenities: Management
Association Fee Includes: Common Areas
Exterior: Concrete, Stucco
Fencing: Back Yard, Fenced
Flooring: Tile, Wood
Furnished: Unfurnished
Guest House Y/N: No
HOA Fee: $295/ Quarterly
Laundry: Laundry Closet, Electric Dryer Hookup, Inside, Washer Hookup
Lot: Corner Lot
Lot: Corner Lot
Parcel#: 504004070190
Parking: Driveway, Garage, Attached Garage, Attached
Parking Notes: Driveway, Garage, Attached Garage, Attached
Patio/Porch: Patio - Open, Porch - Open, Patio, Porch
Pet Fee: 0
Pets Allowed: Yes, Breed Restrictions, Dogs OK, Number Limit, Cats Only
Restrictions: Lease Restrictions
Security: Smoke Detector(s)
Sewer: Public Sewer
SQFT Living: 1146
Structure Type: House
Total Rooms: 3
Utilities: Cable Available, Electricity Connected, Phone Available, Sewer Connected, Water Connected
Water: Public

Schools

High School: Western
Middle School: Tequesta Trace
Elementary School: Indian Trace

Disclaimer: The accuracy of all information regardless of source, including but not limited to square footage and lot size, is deemed reliable but not guaranteed nor warranted and should be personally verified through personal inspection by and/or with the appropriate professionals.

Location

See details and scored characteristics about this location.

Listing Office: EXP Realty LLC

Listing Office Phone: 888-883-8509

Login to my Baird & Warner account