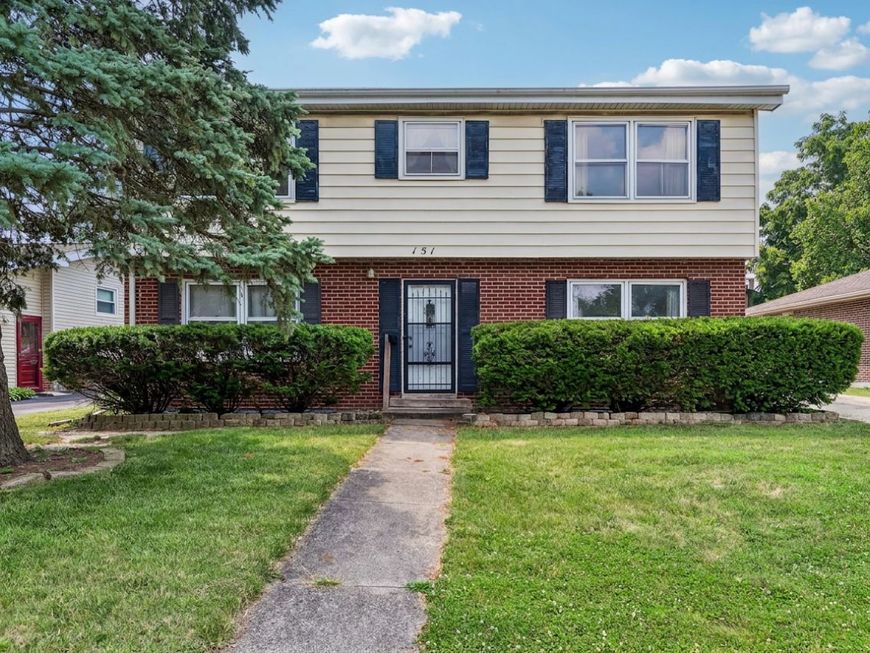
151 Muehl Street Lockport, IL 60441
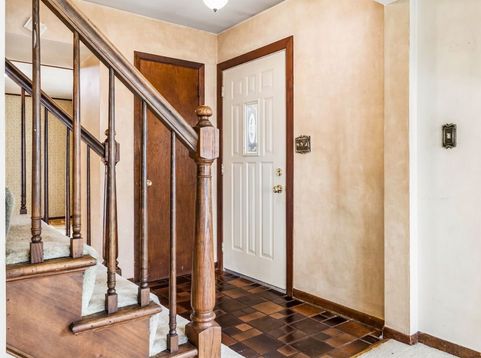
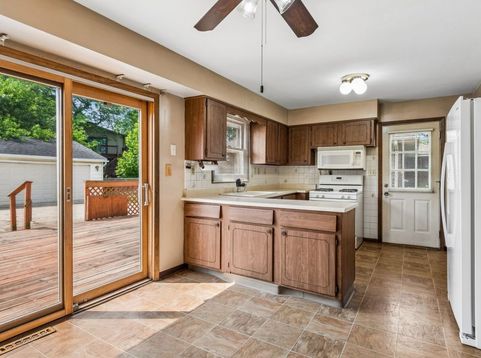
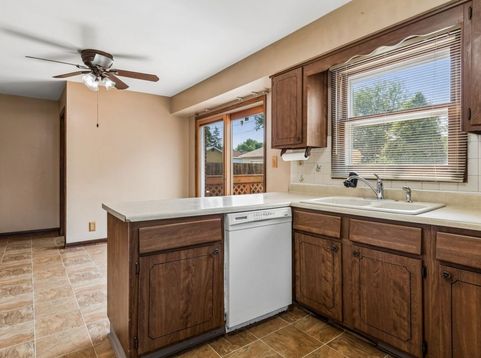
Welcome to 151 Muehl Street in Lockport - a well-loved 4-bedroom, 1.5-bath two-story home that has been cherished by the same family since 1967. Offering generous living spaces, a functional layout, and wonderful potential, this home is ready for its next chapter. The main level features a spacious living room, a large kitchen with eating area, excellent workspace and storage, and a large dining room that can also be used as a family room providing additional space for everyday living and entertaining. Upstairs, you'll find four spacious bedrooms and a full bath, offering flexibility for family, guests, a home office, or future updates. Hardwood Floors under carpeting on the first and second floors. A full basement provides recreation space, valuable storage, home gym potential, or room for expansion. Step outside to enjoy the large deck overlooking the backyard, perfect for relaxing, grilling, or gathering with family and friends. Additional highlights include a 2.5-car detached garage and a location close to local amenities, schools, parks, and all that Lockport has to offer. Lovingly maintained over the years and full of possibility, this home presents a wonderful opportunity to update, personalize, and make this classic Lockport home your own.

Baird & Warner Paul Fuchs Email
Property Details
Feature Descriptions
Room Information
Schools
Disclaimer: The accuracy of all information regardless of source, including but not limited to square footage and lot size, is deemed reliable but not guaranteed nor warranted and should be personally verified through personal inspection by and/or with the appropriate professionals.
Location
See details and scored characteristics about this location.


Select a format below, new window will open and will prompt you to print.


AWARD WINNING SERVICES

GLOBAL REACH & HOME INSURANCE



WEBSITE AWARDS


Market Report
Sign up today to stay updated on what’s happening in your local real estate market.