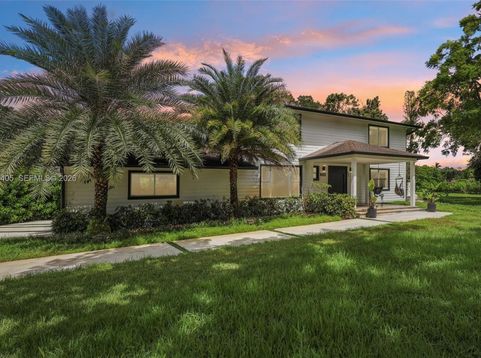
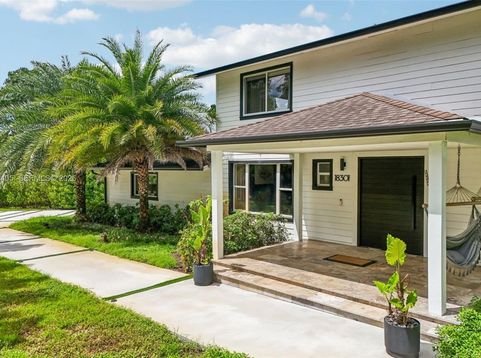
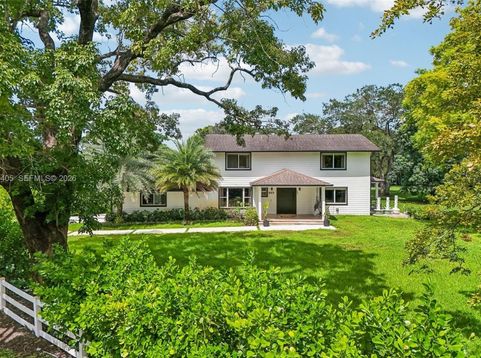
18301 SW 50th St Southwest Ranches, FL 33331
Presenting exceptional value across more than two fully usable acres in highly desirable Southwest Ranches, this move-in-ready modern farmhouse delivers suburban tranquility, total privacy, and elevated modern design. Framed by a spectacular natural canopy of towering mature heritage live oaks on an expansive corner lot, the turnkey residence. Step past covered travertine verandas through an oversized modern pivot door into an interior crafted for refined living. Extensively updated throughout, the 4-bedroom, 3-bath residence offers ~3,260 sq ft of light-filled living protected by full impact windows and doors. Timeless board-and-batten millwork, checkered marble foyer flooring, and rich plank wood unite the main level with generous living and dining areas. The chefs kitchen boasts premium high-end appliances, while spa-inspired baths showcase artisan vertical tile work and brushed gold fixtures. The interior flows out to a resort-style backyard retreat anchored by a massive 60 x 25 heated pool and integrated spa, a sprawling sun deck, and views of rolling green lawns shaded by majestic oaks. Year-round outdoor entertaining is seamless, supported by a full-perimeter mosquito misting system. Minutes from Weston, top-rated A+ schools, premier equestrian trails, and major commuter corridors, this property offers the ultimate blend of secluded acreage and accessibility. A rare modern farmhouse opportunity under old-growth oaks?schedule your private showing today!

Baird & Warner Paul Fuchs Email
Property Details
Amenities
Feature Descriptions
Schools
Disclaimer: The accuracy of all information regardless of source, including but not limited to square footage and lot size, is deemed reliable but not guaranteed nor warranted and should be personally verified through personal inspection by and/or with the appropriate professionals.
Location
See details and scored characteristics about this location.


Listing Office: AG Real Estate Advisors, LLC
Listing Office Phone: 305-374-2092
Select a format below, new window will open and will prompt you to print.


AWARD WINNING SERVICES


GLOBAL REACH & HOME INSURANCE



Market Report
Sign up today to stay updated on what’s happening in your local real estate market.