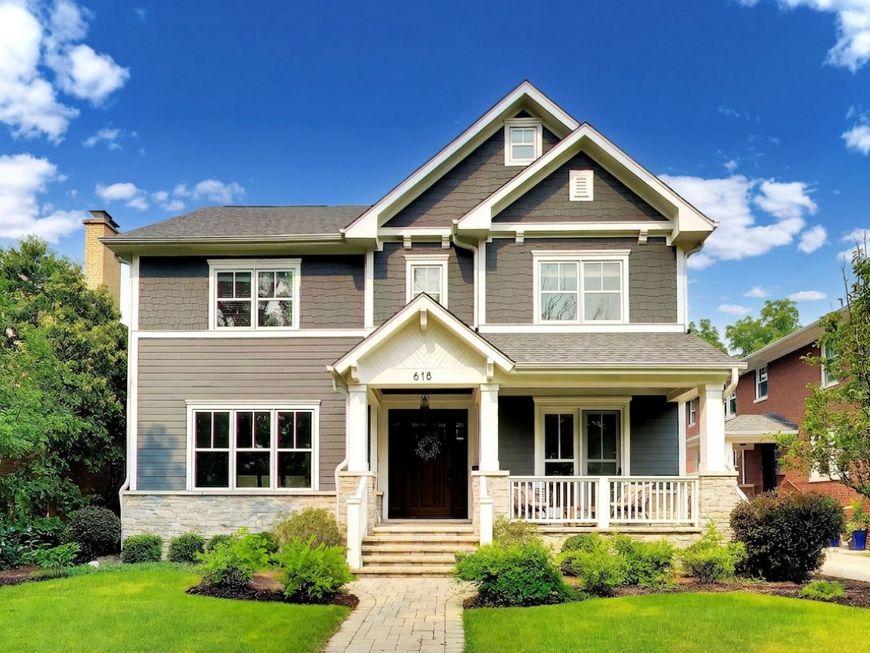
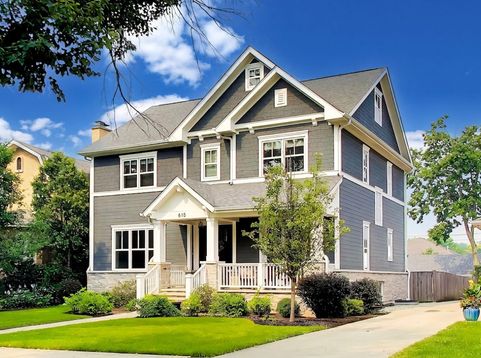
618 S Crescent Avenue Park Ridge, IL 60068
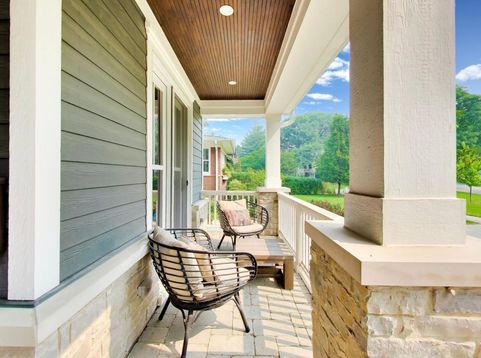
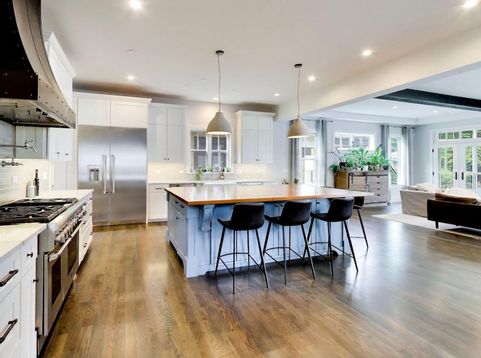
An exquisitely designed NEWER residence in this vigorously searched location is available right here and right now. Chalet style enclosed porch with fireplace makes for a one and only experience. You will also get what you expect from a home of this quality and design, Primary suite, guest suite, and the Jack and Jill is sweet too. Huge Island kitchen for every comfort and entertainment...cooking, sharing, toasting, gathering, celebrating it all. Third floor living, lower level living are added to the spacious main level too, over 6000 total sq ft! Countless rooms but lots of connections: Family room, Rec Rm, Loft, Exercise Rm, Office (with doors to terrace), 5th Bedroom, Laundry up, Mudroom, Butler pantry and a walk in, etc. Enjoy the outdoors: front porch, heated walkways, yard space, garden place, garage AND parking pads. Seller built with love and pride, now downsizing.

Baird & Warner Paul Fuchs Email
Property Details
Feature Descriptions
Room Information
Schools
Disclaimer: The accuracy of all information regardless of source, including but not limited to square footage and lot size, is deemed reliable but not guaranteed nor warranted and should be personally verified through personal inspection by and/or with the appropriate professionals.
Location
See details and scored characteristics about this location.


Select a format below, new window will open and will prompt you to print.


AWARD WINNING SERVICES

GLOBAL REACH & HOME INSURANCE



WEBSITE AWARDS


Market Report
Sign up today to stay updated on what’s happening in your local real estate market.