SIGN UP CUSTOMER LOGIN
Main Photo

39 Total Photos [Click to View All]

Main Photo
Main Photo

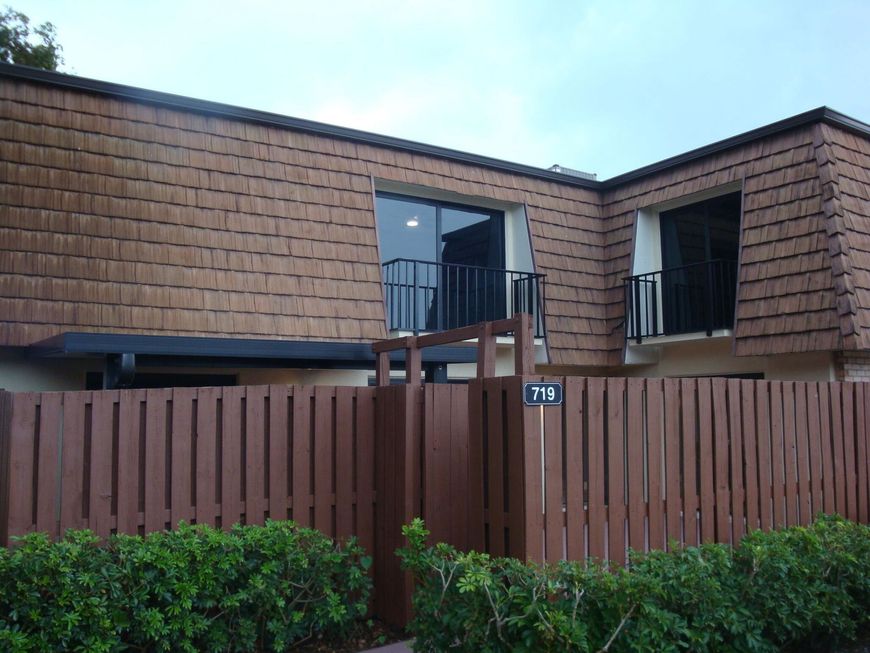
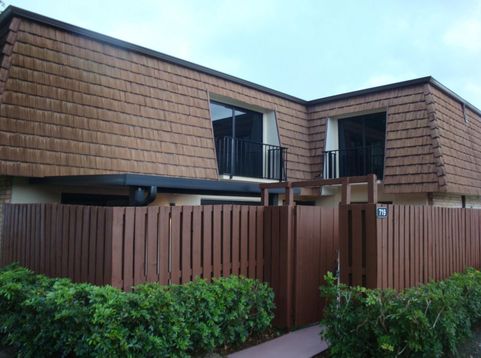
719 7th Lane Greenacres, FL 33463

$359,900
Active / MLS# B26034109 / Residential - Townhouse / Greenacres
3 Beds
3 Baths
1488 SqFt

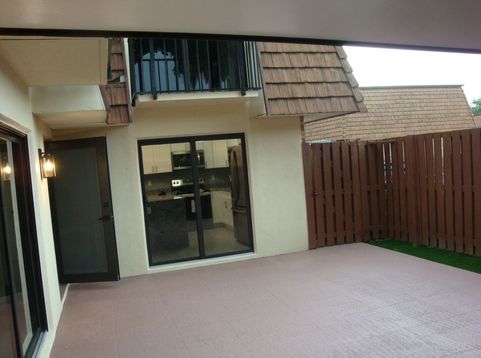
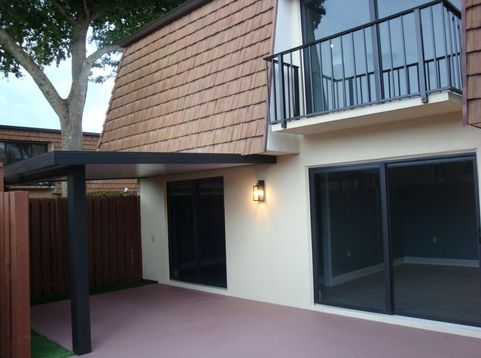
Beautiful 3 bed/3 bath townhome in the heart of Greenacres features impact/hurricane resistant windows and doors. This home has been thoughtfully updated from the top to the bottom. Custom kitchen cabinets with soft closed doors, gorgeous granite countertop, updated bathrooms. The spacious private terrace with private fence. Situated in the friendly and family-oriented Sherwood Lakes community, this move-in ready home welcomes all ages and pets. Residents can enjoy the community's large outdoor pool, tennis courts, and clubhouse. Centrally located to all restaurants, highways, and 15 min to the beach. Very comfortable community to get access and leave there.

Read More » Read Less »

Baird & Warner Paul Fuchs Email

Mortgage Calculator

%
years/fixed
yearly
yearly (est.)
(Payments are an estimate and may vary by lender)

Estimated Payment

$ 980.58 per month $799.78 Principal & Interest $75.83 Property Tax $104.97 Homeowner's Insurance
Get your competitive financing options.

Property Details

Property Type: Residential - Townhouse
Cooling: Ceiling Fan(s), Electric, Central Individual
Fenced: Yes
Heating: Central Individual
Home Style: Patio Home
Lot Size: 0.04 Acres
Roof Type: Fiberglass, Mansard
Stories: 2.0
Taxes: $910
Year Built: 1981

Amenities

Kitchen Island
None
Courtyard

Feature Descriptions

Appliances: Electric Water Heater, Dryer, Disposal, Electric Range, Microwave, Refrigerator, Water Heater, Washer
Association Amenities: Pool, Sidewalks
Association Fee Includes: Insurance, Maintenance Grounds, Security, Common Areas, Legal/Accounting, Reserve Funds, Roof Repairs, Recr
Exterior: Block, Brick, CBS
Fencing: Fenced
Flooring: Tile
HOA Fee: $449/ Monthly
Lot: Sidewalks
Lot: Sidewalks
Parcel#: 18424426080000291
Parking: Assigned
Parking Notes: Assigned
Pets Allowed: Yes, No Restrictions
Restrictions: Buyer Approval Required, Lease Restrictions
Sewer: Public Sewer
Special View Info: Garden
Sprinkler: Auto Sprinkler
SQFT Living: 1488
Structure Type: Townhouse
Total Rooms: 3
Utilities: Electricity Available, Sewer Not Available, Water Connected
Water: Public
Waterfront Features: None
Windows: Sliding

Room Information

Kitchen: 11 X 11 Level First
Living Room: 15 X 19 Level First
Primary Bedroom: 19 X 15 Level First

Schools

High School: Santaluces
Middle School: L. C. Swain
Elementary School: Heritage

Disclaimer: The accuracy of all information regardless of source, including but not limited to square footage and lot size, is deemed reliable but not guaranteed nor warranted and should be personally verified through personal inspection by and/or with the appropriate professionals.

Location

See details and scored characteristics about this location.

Listing Office: Rinker Realty Inc

Listing Office Phone: 561-623-0131

Login to my Baird & Warner account

Pixel